01
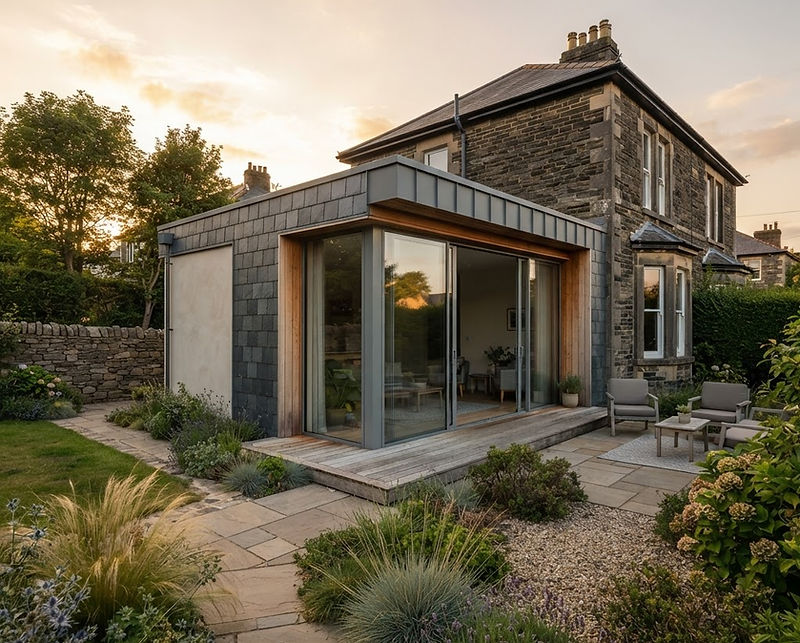
Building extensions
Rear, side-return and wrap-around extensions that open a house up without losing its proportions — single storey, double height, glazed garden rooms.
- Planning drawings
- Steel frame
- Glazing & roof
Penarth · Vale of Glamorgan
Extensions, lift conversions and whole-house refurbishments across Penarth and the Vale of Glamorgan — calculated, costed and built by one team.
Capabilities
Most jobs in a period house touch more than one trade. We keep the structure, the services and the finish in one programme — one team on site, one point of contact, one price agreed before we start.
Rear, side-return and wrap-around extensions that open a house up without losing its proportions — single storey, double height, glazed garden rooms.
Turning voids, garages and under-used rooms into domestic lift space — shaft construction, structural openings, power and finishes as one package.
Structural open-ups, new layouts, first-fix services and the finished scheme — measured, fitted and signed off by the same team.
Full strip-out and rebuild with proper falls, tanking and ventilation, so the room still looks right in ten years' time.
Whole-house work on older Penarth stock: re-roofing, repointing, damp, rewire and re-plaster, run as one programme rather than five.
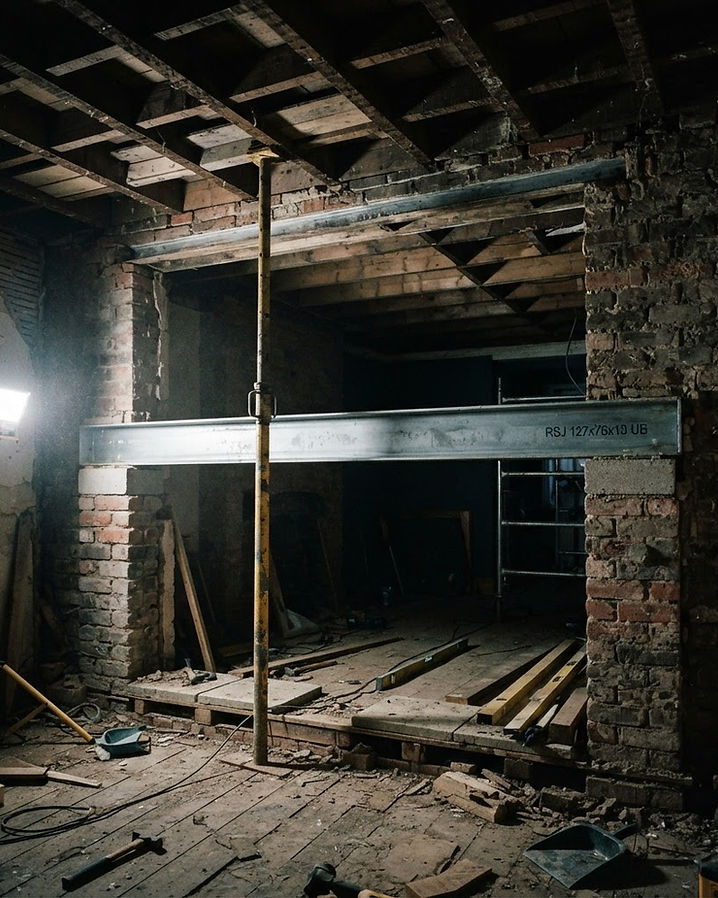
Beam sizing, load paths and Building Control-ready calculation packages — with the steel supplied, installed and certified.
Structural works
Take out a wall and the whole house is a calculation. We size the steel, draw the detail and build it — so nothing about the job depends on someone else's assumption. Packages can be supplied on their own for your own builder, or run straight through into the build.
Beam sizing, load paths, deflection and bearing pressures, issued as a package your Building Control officer can work from.
RSJs, steel lintels, padstones and bearings sourced, installed and certified by the same team that calculated them.
Propping, temporary works and permanent frames for open-plan ground floors — sequenced so the house stays weathertight.
Drawings, specifications and inspection coordination, from first submission through to the completion certificate.
How it runs
The same sequence on every job, whether it's a bathroom or a two-storey extension — so you always know what happens next and who is doing it.
We walk the property with you, check head heights, drains and services, and tell you honestly what is and isn't feasible before you spend money on drawings.
Measured survey, planning drawings where they're needed, and a structural calculation package sized for Building Control.
A written scope, a fixed price and a week-by-week programme. Any variation is priced and agreed before it is built, not billed after.
One team on site, weekly progress, inspections booked in, and the snag list cleared before the final invoice.
Selected work
Extensions, renovations and structural openings from across Penarth and the Vale. Tap any photo to see the job in full.
Where we work
We're based in Penarth and work across the Vale of Glamorgan and into Cardiff — roughly a fifteen mile radius. Every job is run from here, so the people quoting your work are the people who can be on site the same morning.
Just outside the list? Ask anyway — we'll tell you honestly whether we can run the job properly from here.
About
McCann Building Services is a Penarth building firm working across the Vale of Glamorgan. We take on the jobs where structure matters — extensions that need a steel frame, houses that need reconfiguring without losing their bones, and refurbishments where the age of the building sets the rules.
Most of our work is in occupied homes. That means protected floors, a tidy site, honest start times and a programme you can plan family life around — not a promise that everything will be easy.
From the first site visit to the completion certificate, you deal with the same team. No subcontractor you've never met quoting something you've never seen.
The person who quotes the job runs the job.
Agreed in writing before a single tool comes out.
Structure engineered, not guessed at.
Inspections booked and signed off, not chased by you.
Questions
Yes. We prepare and issue the drawings and structural calculations needed for the application, submit them, and stay with the job through the Building Control inspections to the completion certificate.
Yes. If you already have a builder and just need the numbers, we can supply a calculation package for beam sizing and load paths on its own, with the detail drawings to go with it.
A typical single-storey rear extension runs around 12 to 16 weeks on site once calculations and approvals are in place. Kitchens and bathrooms usually take 3 to 5 weeks. You get the programme in writing before we start.
Penarth and the Vale of Glamorgan as standard, including Dinas Powys, Sully, Barry, Cowbridge and Llantwit Major, plus Cardiff. If you're just outside that, ask — we'll tell you honestly whether we can run the job properly.
We carry public liability and contract works insurance, and we're happy to send certificates across before any work starts.
Most of our jobs are lived in. We agree the working hours, protect the route through the house, and keep dust and services disruption to the shortest possible period.
Enquiries
Send us the outline and we'll come and look at it. Site visits are free, and you'll get a straight answer on what the job involves.
Direct
Service radius
Penarth, Dinas Powys, Sully, Barry, Cardiff, Cowbridge, Llantwit Major, Rhoose, Wenvoe and Llandough.
For a structural calculation package only, note the span and what sits above the wall you want to remove — it helps us quote it properly first time.


